

Renovating an HDB flat is an opportunity to create a home that feels more comfortable, functions better and reflects your lifestyle. But between choosing materials, planning storage, comparing quotations and coordinating renovation work, it is easy to overlook the decisions that matter most.
In Singapore, where many homeowners need to make the most of limited floor space, a successful renovation is not simply about making a flat look attractive. It is about creating a practical layout, choosing finishes that suit everyday living and managing your budget carefully.
Whether you are renovating a newly purchased BTO flat or giving an older resale HDB apartment a fresh look, a little preparation can make the process easier. The right decisions can also help you avoid unnecessary expenses and changes once work has started.
In this guide, I share practical HDB renovation tips for Singapore homeowners, covering budgeting, space planning, materials, lighting, renovation rules and choosing an interior designer.
1. Set Your HDB Renovation Budget Before Starting
One of the most important HDB renovation tips is to establish a realistic budget before choosing designs or materials.
It is tempting to begin with beautiful kitchen cabinets, feature walls and custom wardrobes. However, these choices can quickly add up if you have not decided how much you can comfortably spend.
Start by identifying the work your flat genuinely needs. A new BTO flat may require mainly carpentry, lighting and selected finishing work, while a resale flat might need additional repairs, replacement fittings or updates to existing surfaces.
Your renovation budget should account for:
Design and planning: Interior design concepts, layout planning and project coordination, where applicable.
Demolition and preparation: Removal of existing fittings or finishes when necessary.
Carpentry: Kitchen cabinets, wardrobes, TV consoles and other built-in storage.
Electrical and lighting: Power points, lighting points, fixtures and related work.
Flooring and wall finishes: Painting, tiles, vinyl flooring or other selected finishes.
Plumbing and sanitary fittings: Kitchen or bathroom work, depending on the renovation scope.
Furniture and appliances: Items needed to make the home ready for daily use.
Contingency funds: A reserve for unforeseen work or changes.
Ask for an itemised quotation instead of comparing contractors by total price alone. Check the materials, quantities, work included, exclusions and payment milestones.
It is also sensible to reserve some funds for unexpected issues. This is particularly important when renovating an older resale flat, where problems may only become apparent after existing fittings are removed.
Practical tip: Separate essential renovation work from optional upgrades. This makes it easier to protect your budget if you need to adjust your plans.
2. Plan the Layout Around Your Daily Routine
A good-looking home can still be inconvenient if the layout does not support the way you live.
Before deciding on furniture or built-in cabinets, consider how your household uses each room. Do you cook frequently? Need a dedicated work-from-home area? Have young children who need space to play? Prefer a dining area where family members can gather comfortably?
These everyday requirements should guide your design decisions.
Make the Living Room Comfortable
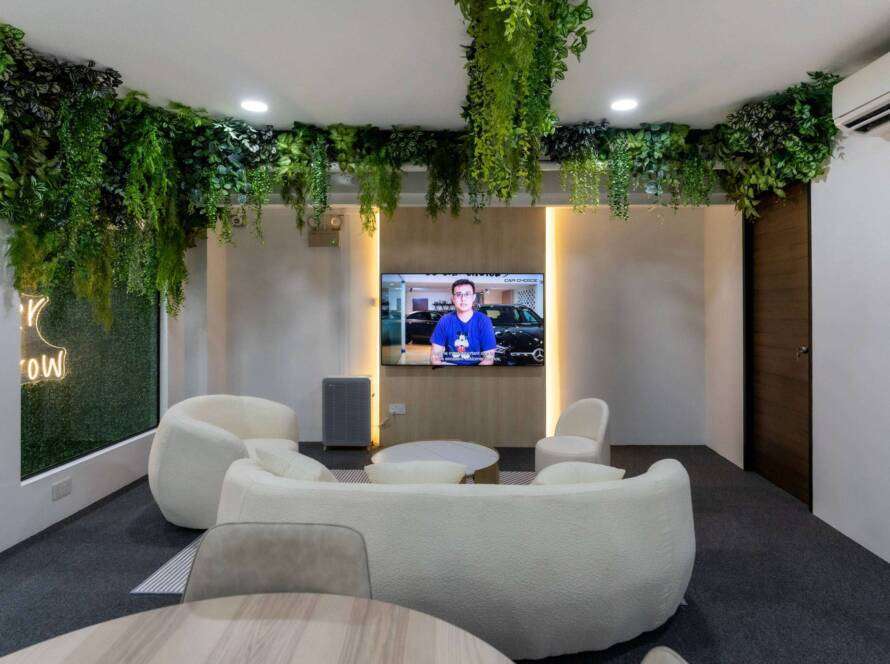
Choose furniture that fits the room without blocking walkways. An oversized sofa or TV console can make a compact HDB living room feel cramped, even when the colour scheme and finishes are attractive.
Measure your furniture and plan its position before purchasing. Leave enough space for people to move naturally between the entrance, living area and dining space.
Give Every Bedroom a Clear Purpose
Bedrooms may need to accommodate sleeping, studying, storage or occasional guests. Decide how each room will be used before planning wardrobes and other furniture.
If you need a home office, a compact desk and suitable lighting may be enough. A spare bedroom can also be designed flexibly so that it remains useful as your needs change.
Avoid Unnecessary Layout Changes
Removing walls or changing room arrangements may seem like an effective way to create a more open home, but such changes are not always necessary or permitted.
Consider whether furniture placement, lighting and coordinated finishes can achieve the result you want. Any proposed alteration should be checked against the applicable HDB requirements before work begins.
3. Make the Most of Limited HDB Space
Space optimisation is one of the most useful HDB interior design tips for Singapore homes. When floor area is limited, every furniture and storage decision affects how the home feels.
The goal is not to fill every available corner. It is to make the space work harder without making it feel crowded.
Use Built-In Storage Where It Solves a Problem
Custom carpentry can make use of suitable wall areas and provide storage that fits your layout. Full-height wardrobes, kitchen cabinets and entryway storage can help keep everyday items organised.
However, too much carpentry may make a room feel enclosed and can increase renovation costs. Plan cabinets around the belongings you actually need to store rather than adding them simply to fill empty walls.
Choose Furniture Carefully
Compact furniture, nesting tables and beds with storage compartments can be useful in smaller flats. The right choice depends on the available dimensions and how frequently each item will be used.
Avoid purchasing furniture before measuring your rooms. A piece that looks proportionate in a showroom may overwhelm a smaller living area.
Keep Circulation Clear
Ensure that people can move comfortably between furniture, doors and frequently used areas. This is especially important in kitchens, bedrooms and entrance spaces.
A practical layout often feels more spacious than a room filled with decorative features but little room to move.
Consider Flexible Spaces
A room can sometimes serve more than one purpose. For example, a study might double as a guest room, or a dining area may also accommodate occasional work.
Flexible furniture and well-planned storage can make your flat more adaptable without requiring a larger floor area.
4. Choose Materials That Suit Your Lifestyle
Materials affect the appearance, durability and maintenance requirements of your home. The best choice is not necessarily the most expensive one; it is the one that suits your household and the way you use each space.
For kitchen surfaces, consider cleaning requirements, resistance to stains and suitability for everyday food preparation. For wardrobes and cabinets, think about the finish, hardware and how frequently the doors and drawers will be used.
Flooring should also be selected with your household in mind. Families with young children or pets may prioritise surfaces that are easy to maintain, while other homeowners may place greater emphasis on texture or appearance.
When selecting finishes, request physical samples where possible. Colours and textures can look different under showroom lighting compared with natural daylight or your home’s actual lighting.
Try to create a coordinated palette rather than choosing every material independently. Matching flooring, cabinetry, wall colours and hardware can help the entire flat feel more cohesive.
Practical tip: Spend more attention on finishes you touch and use every day. Durable hinges, smooth drawer runners and easy-to-clean surfaces may contribute more to long-term satisfaction than a decorative feature that receives little use.
5. Get the Lighting Right From the Beginning
Lighting is often overlooked during renovation planning, yet it can influence both comfort and appearance.
Rather than relying on one bright ceiling light in every room, consider how different areas will be used.
Living room: Combine general lighting with floor lamps or selected accent lighting for a more relaxed atmosphere.
Kitchen: Provide sufficient illumination over work surfaces and food preparation areas.
Bedroom: Use comfortable general lighting with bedside lights for reading or winding down.
Dining area: Consider a pendant or focused light that suits the table’s position and size.
Study area: Choose task lighting that supports reading and computer work.
Natural light also deserves attention. Avoid placing bulky furniture in ways that unnecessarily block windows, and choose window treatments that suit your privacy and daylight requirements.
Think about power points and lighting locations early. Making these decisions before relevant installation work begins can reduce the need for changes later.
6. Design a Kitchen That Works for Everyday Cooking
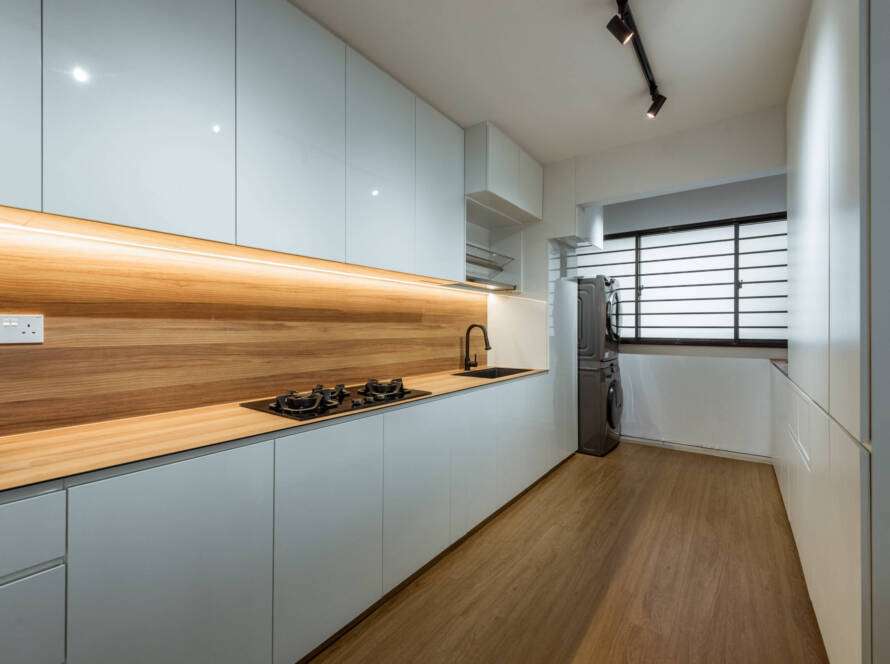
The kitchen is one of the most frequently used spaces in many HDB homes. Its design should prioritise workflow, storage, cleaning and safety alongside appearance.
Start by considering how you cook. A household that prepares meals daily may need generous worktop space, accessible cookware storage and practical ventilation. Someone who cooks less frequently may prefer a simpler layout with more emphasis on easy maintenance.
Plan the position of major appliances, cabinets and preparation areas together. This helps reduce unnecessary movement while cooking and makes it easier to decide how much counter space is needed.
Choose cabinet finishes that are practical to clean, and consider how frequently used items will be stored. Frequently accessed utensils should be easy to reach, while less commonly used appliances can be placed in suitable secondary storage.
An open kitchen can create a connected living and dining area, but it may not suit every household. Consider cooking habits, ventilation and the existing layout before choosing an open or enclosed arrangement.
7. Pay Attention to Bathroom Design
A bathroom does not need elaborate finishes to feel comfortable and well planned. Good ventilation, practical storage, suitable lighting and appropriate surface materials can make a significant difference.
Before selecting fittings, think about how the bathroom will be used and who will use it. Storage for toiletries, convenient access to frequently used items and a layout that allows comfortable movement are all worth considering.
Choose finishes suitable for wet areas and follow the relevant installation requirements. Easy-to-clean surfaces can also help reduce the effort needed to maintain the bathroom.
If you are renovating an older resale HDB flat, assess the existing bathroom condition before deciding on the scope of work. The required work may differ considerably from that of a new flat.
Do not assume that every proposed bathroom alteration is automatically permitted. Check current HDB guidelines and any applicable requirements before proceeding.
8. Understand HDB Renovation Rules and Approvals
HDB renovation work must comply with the relevant rules and requirements. Some works require approval or must be carried out under specific conditions, while others may not require a separate application.
Before renovation begins, confirm what is allowed for your flat and the work you intend to undertake. This is particularly important for proposed changes involving walls, structural elements, plumbing, electrical installations and bathrooms.
Use HDB-registered renovation contractors where required, and ensure that electrical, plumbing or other specialist work is carried out by appropriately qualified or licensed professionals.
You should also consider permitted working hours, noise restrictions and any building management requirements. Communicating with neighbours and protecting common areas can help reduce disruption during the renovation.
A professional interior designer or renovation team can help coordinate the proposed work, but homeowners should still confirm that the design and appointed contractors comply with current requirements.
Check the latest official information from HDB before committing to work. Requirements can vary depending on the type of renovation and the specific circumstances of the flat.
9. Avoid Common HDB Renovation Mistakes
Even a well-intentioned renovation can become expensive or frustrating when key decisions are delayed or overlooked.
Here are some common mistakes to avoid.
Spending too much on decorative features: Prioritise essential work, storage and functional improvements before committing to optional upgrades.
Underestimating storage needs: Consider luggage, cleaning equipment, household supplies and other items that need a permanent place.
Changing the design halfway through: Late changes can affect costs, scheduling and coordination. Finalise major decisions early wherever possible.
Choosing materials based on looks alone: Understand maintenance requirements and whether the materials suit the demands of each room.
Ignoring furniture dimensions: Confirm measurements and circulation space before buying large items.
Comparing quotations without checking the scope: Two renovation quotations may cover different materials, quantities or services. Compare the details rather than the headline price.
Starting work before checking requirements: Confirm whether approvals or specific contractor arrangements are necessary for the proposed renovation.
A clear plan gives you a better basis for making decisions and helps the renovation team understand what you expect.
10. Choose an Interior Designer Who Understands Your Needs
Choosing the right interior designer can help you translate your ideas into a practical plan. The best fit is not necessarily the company with the most elaborate portfolio; it is the one whose approach aligns with your home, budget and expectations.
Start by reviewing completed HDB projects. Look for thoughtful layouts, well-integrated storage, appropriate materials and interiors that appear comfortable to use.
During a consultation, explain your household’s routines, priorities and budget. Ask how the designer approaches layout planning, material selection, contractor coordination and changes during the renovation.
Before committing, review the quotation carefully. Confirm what is included, which materials are specified, what is excluded and how additional work will be handled.
Communication matters, too. Make sure you understand how project updates will be provided and who you should contact when questions arise.
If you are exploring professional help for your renovation, visit Musen Interior’s HDB interior design page. It provides a relevant starting point for homeowners considering interior design support for an HDB flat.
11. Plan Your HDB Renovation With Musen Interior
Every HDB home has different requirements. A young couple may want a flexible living area and a compact work corner, while a growing family may need additional storage, a practical kitchen and bedrooms that can adapt over time.
Musen Interior’s HDB interior design services are relevant to homeowners exploring design solutions for their flats. Before discussing your project, prepare a list of priorities, preferred styles, approximate budget and any areas that currently feel difficult to use.
This preparation helps establish a more productive design conversation. It also gives you a clearer way to evaluate which ideas are worth investing in and which can be postponed.
A successful renovation does not depend on adding as many features as possible. Often, the best results come from sensible space planning, durable materials, useful storage and lighting that supports everyday activities.
With a clear plan and the right professional guidance, you can create an HDB home that feels comfortable, functions efficiently and reflects your own style.