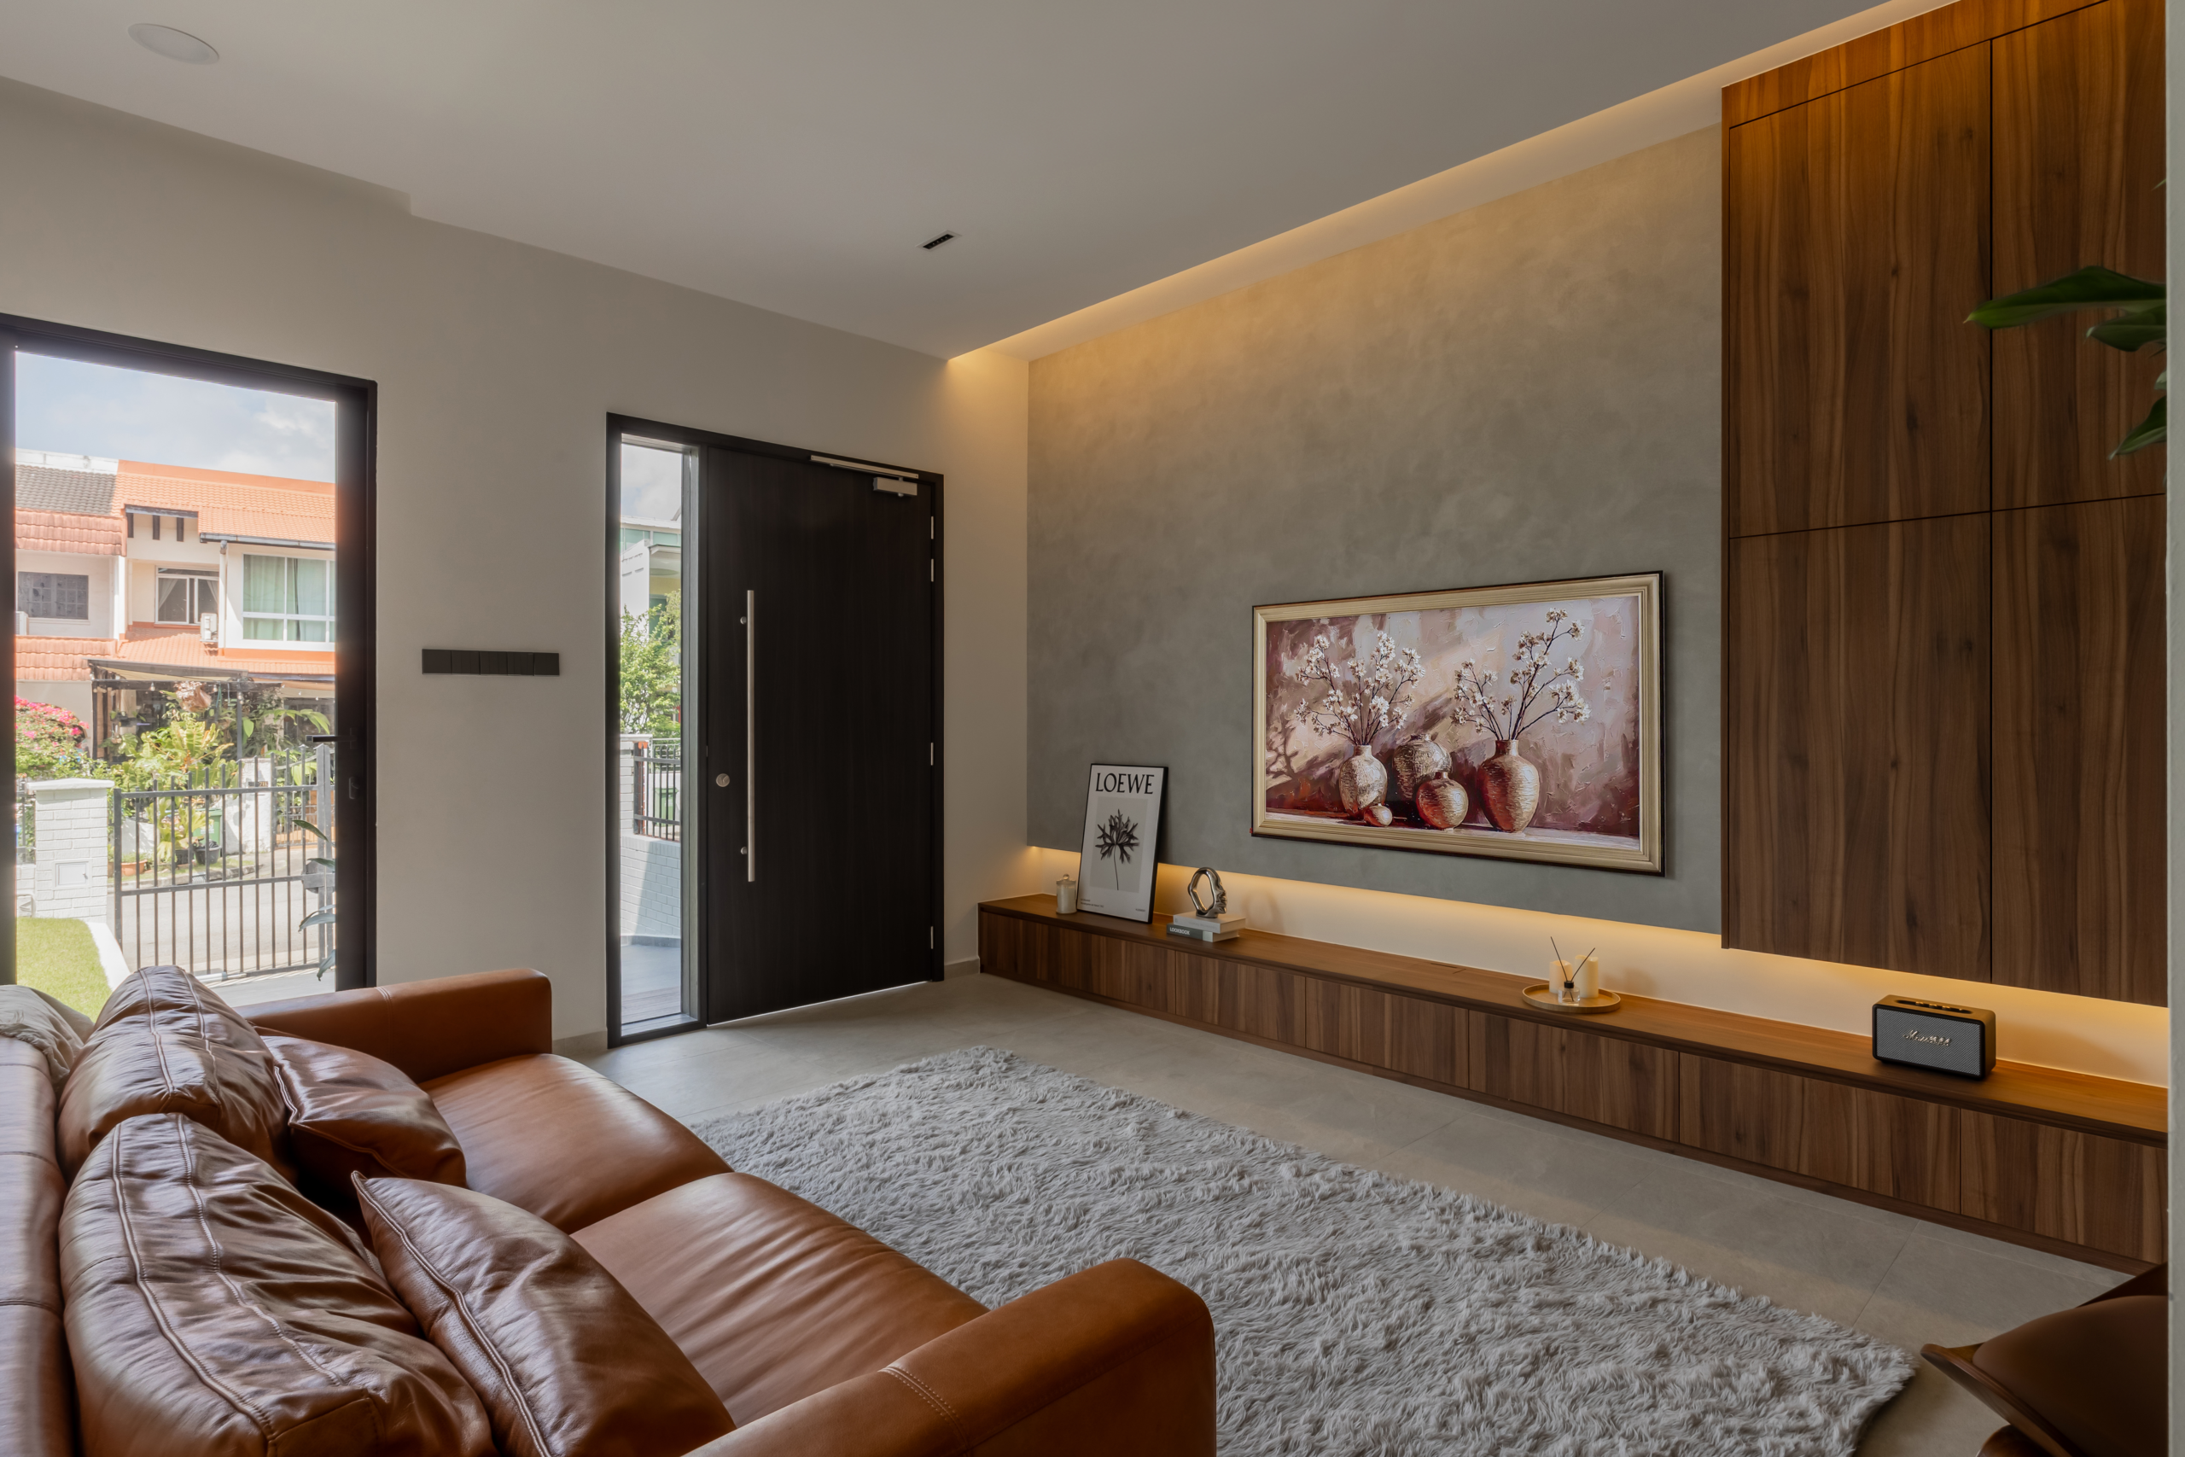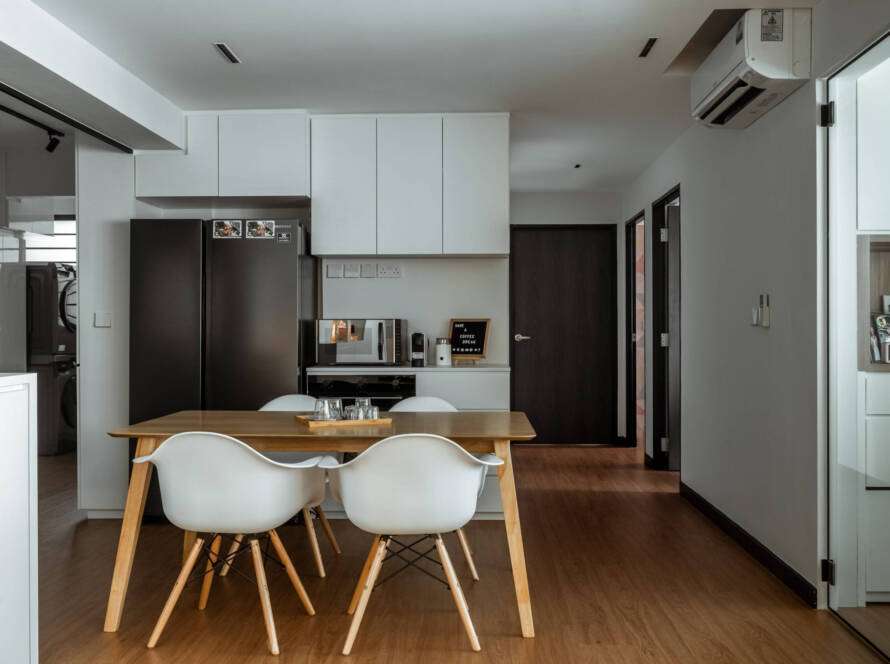


Renovating your first HDB flat is exciting. You finally have a home that you can shape around your lifestyle, your taste, and the way you want to live.
But if you’ve never renovated a home before, it’s also easy to make decisions that look good on paper and become frustrating later.
I’ve seen how small oversights can affect everyday life — not having enough storage, placing electrical points in the wrong locations, choosing finishes that are difficult to maintain, or trying to squeeze too many ideas into a limited floor area.
The good news is that most of these problems are avoidable.
In this HDB renovation guide, I’ll walk through 10 common HDB renovation mistakes that first-time homeowners should think about before work begins.
1. Starting Renovation Without a Proper Plan
One of the biggest mistakes is jumping into renovation before working out what you actually need.
Before discussing colours, tiles, or feature walls, think about your daily routine.
How many people will live in the home? Do you cook often? Do you work from home? Do you need a study area? Where will you store shoes, cleaning equipment, luggage and household items?
A good renovation plan starts with these practical questions.
Create a list of your must-haves, nice-to-haves, and things you can live without. This makes design decisions much easier later.
2. Designing for Trends Instead of Your Lifestyle
A beautiful home on Instagram may not necessarily work for your family.
For example, an open kitchen can look fantastic, but if you cook frequently, you may prefer better separation between the kitchen and living area. Similarly, an all-white interior can create a bright and elegant look, but it may require more frequent cleaning.
Your HDB interior design should support the way you live rather than simply copy the latest trend.
Trends can certainly provide inspiration. Just make sure the final design still feels practical several years from now.
3. Trying to Fit Too Many Things Into a Small Space
HDB flats can feel surprisingly spacious when they are planned well. They can also feel cramped very quickly when too much is added.
A common mistake is adding a feature wall, large furniture, bulky cabinets and decorative elements without considering how they work together.
Instead, prioritise visual openness.
Use furniture that fits the proportions of the room, consider built-in storage where appropriate, and avoid filling every empty corner simply because there is space available.
Sometimes, leaving an area uncluttered makes a bigger difference than adding another design feature.
4. Underestimating Storage Requirements
Storage is something many homeowners only think about after moving in.
By then, it’s too late.
Think about everything you own before finalising your carpentry. Bags, shoes, clothes, kitchen appliances, books, cleaning supplies and seasonal items all need somewhere to go.
Full-height wardrobes can make good use of vertical space. Kitchen cabinets can be designed around the appliances you actually use. Hidden compartments can also help keep frequently used items accessible without making the home look cluttered.
Good storage is one of the simplest HDB renovation tips for keeping a home organised.
5. Choosing Materials Based Only on Appearance
That beautiful flooring or countertop might look perfect in a showroom, but ask yourself a more important question: Will it work for my lifestyle?
Consider durability, cleaning, moisture, scratches and everyday wear before selecting materials.
For kitchens and bathrooms in particular, practicality matters. These areas experience water, heat, stains and heavy daily use.
Ask your interior designer about the maintenance requirements of each material rather than choosing purely based on photographs.
6. Forgetting About Lighting and Electrical Points
Lighting is often treated as a finishing detail. It shouldn’t be.
The position of your lights, switches, sockets and appliances needs to be considered during the design stage.
Think about where you’ll charge your phone, use a laptop, place a television, operate kitchen appliances or install additional lighting.
Layered lighting can also make an HDB flat feel much more comfortable. Instead of relying entirely on one ceiling light, consider a combination of ambient, task and accent lighting.
Planning these details early can prevent unnecessary changes later.
7. Making Too Many Changes During Renovation
Changing your mind is normal. Making major changes after work has already started, however, can create unnecessary delays and complications.
Moving a power point is one thing. Changing the kitchen layout after carpentry has been ordered is another.
Try to finalise important decisions before construction begins.
Take time during the design stage to review the floor plan, materials, colours, storage and lighting. It’s much easier to make changes on paper than on site.
8. Ignoring HDB Renovation Requirements
Not every renovation idea can simply be carried out without checking the relevant requirements.
Depending on the work involved, certain renovations may require approvals or need to follow specific HDB requirements. This is particularly important for works involving walls, bathrooms, electrical systems, plumbing and other building elements.
This is one reason why working with professionals who understand HDB renovation requirements can make the process easier.
Always confirm what is permitted before starting work rather than discovering a problem halfway through the renovation.
9. Focusing Only on the Initial Quotation
The cheapest quotation isn’t automatically the best choice.
When comparing renovation companies, look beyond the headline figure. Check what is included, the materials specified, carpentry details, project management, workmanship and the overall scope of work.
Two quotations may look similar initially but contain very different specifications.
Take the time to understand what you’re actually getting. A clear quotation makes it easier to compare options and reduces misunderstandings later.
10. Choosing an Interior Designer Without Checking Their Work
Your interior designer will have a major influence on the final result, so don’t choose one based only on a promotional offer or a single impressive photograph.
Look through completed projects and see whether the designer has experience with homes similar to yours.
Pay attention to the details. Are the layouts practical? Does the carpentry look well finished? Do the designs feel liveable, or are they mainly designed for photographs?
Most importantly, choose someone who listens.
A good designer should understand your priorities and translate them into a home that works for you.
How to Avoid Common HDB Renovation Mistakes
Renovation doesn’t have to be stressful. Most problems can be reduced with proper preparation.
Start by understanding your lifestyle, establish your priorities, plan storage and electrical requirements early, choose practical materials, and give yourself enough time to make important decisions.
Don’t be afraid to ask questions either. If you don’t understand why something has been recommended, ask your designer to explain it.
After all, you’re not designing a showroom. You’re creating the place where you’ll actually live.
Plan Your HDB Renovation With Musen Interior
At Musen Interior, we believe good interior design should balance aesthetics with everyday practicality. Every HDB home is different, so the right approach depends on the layout, lifestyle and requirements of the homeowners.
Whether you’re planning a complete makeover or looking for ideas to make better use of your existing space, careful planning can make the renovation journey much smoother.
If you’re preparing to renovate your HDB flat, Musen Interior can help turn your ideas into a functional, comfortable and personalised home.