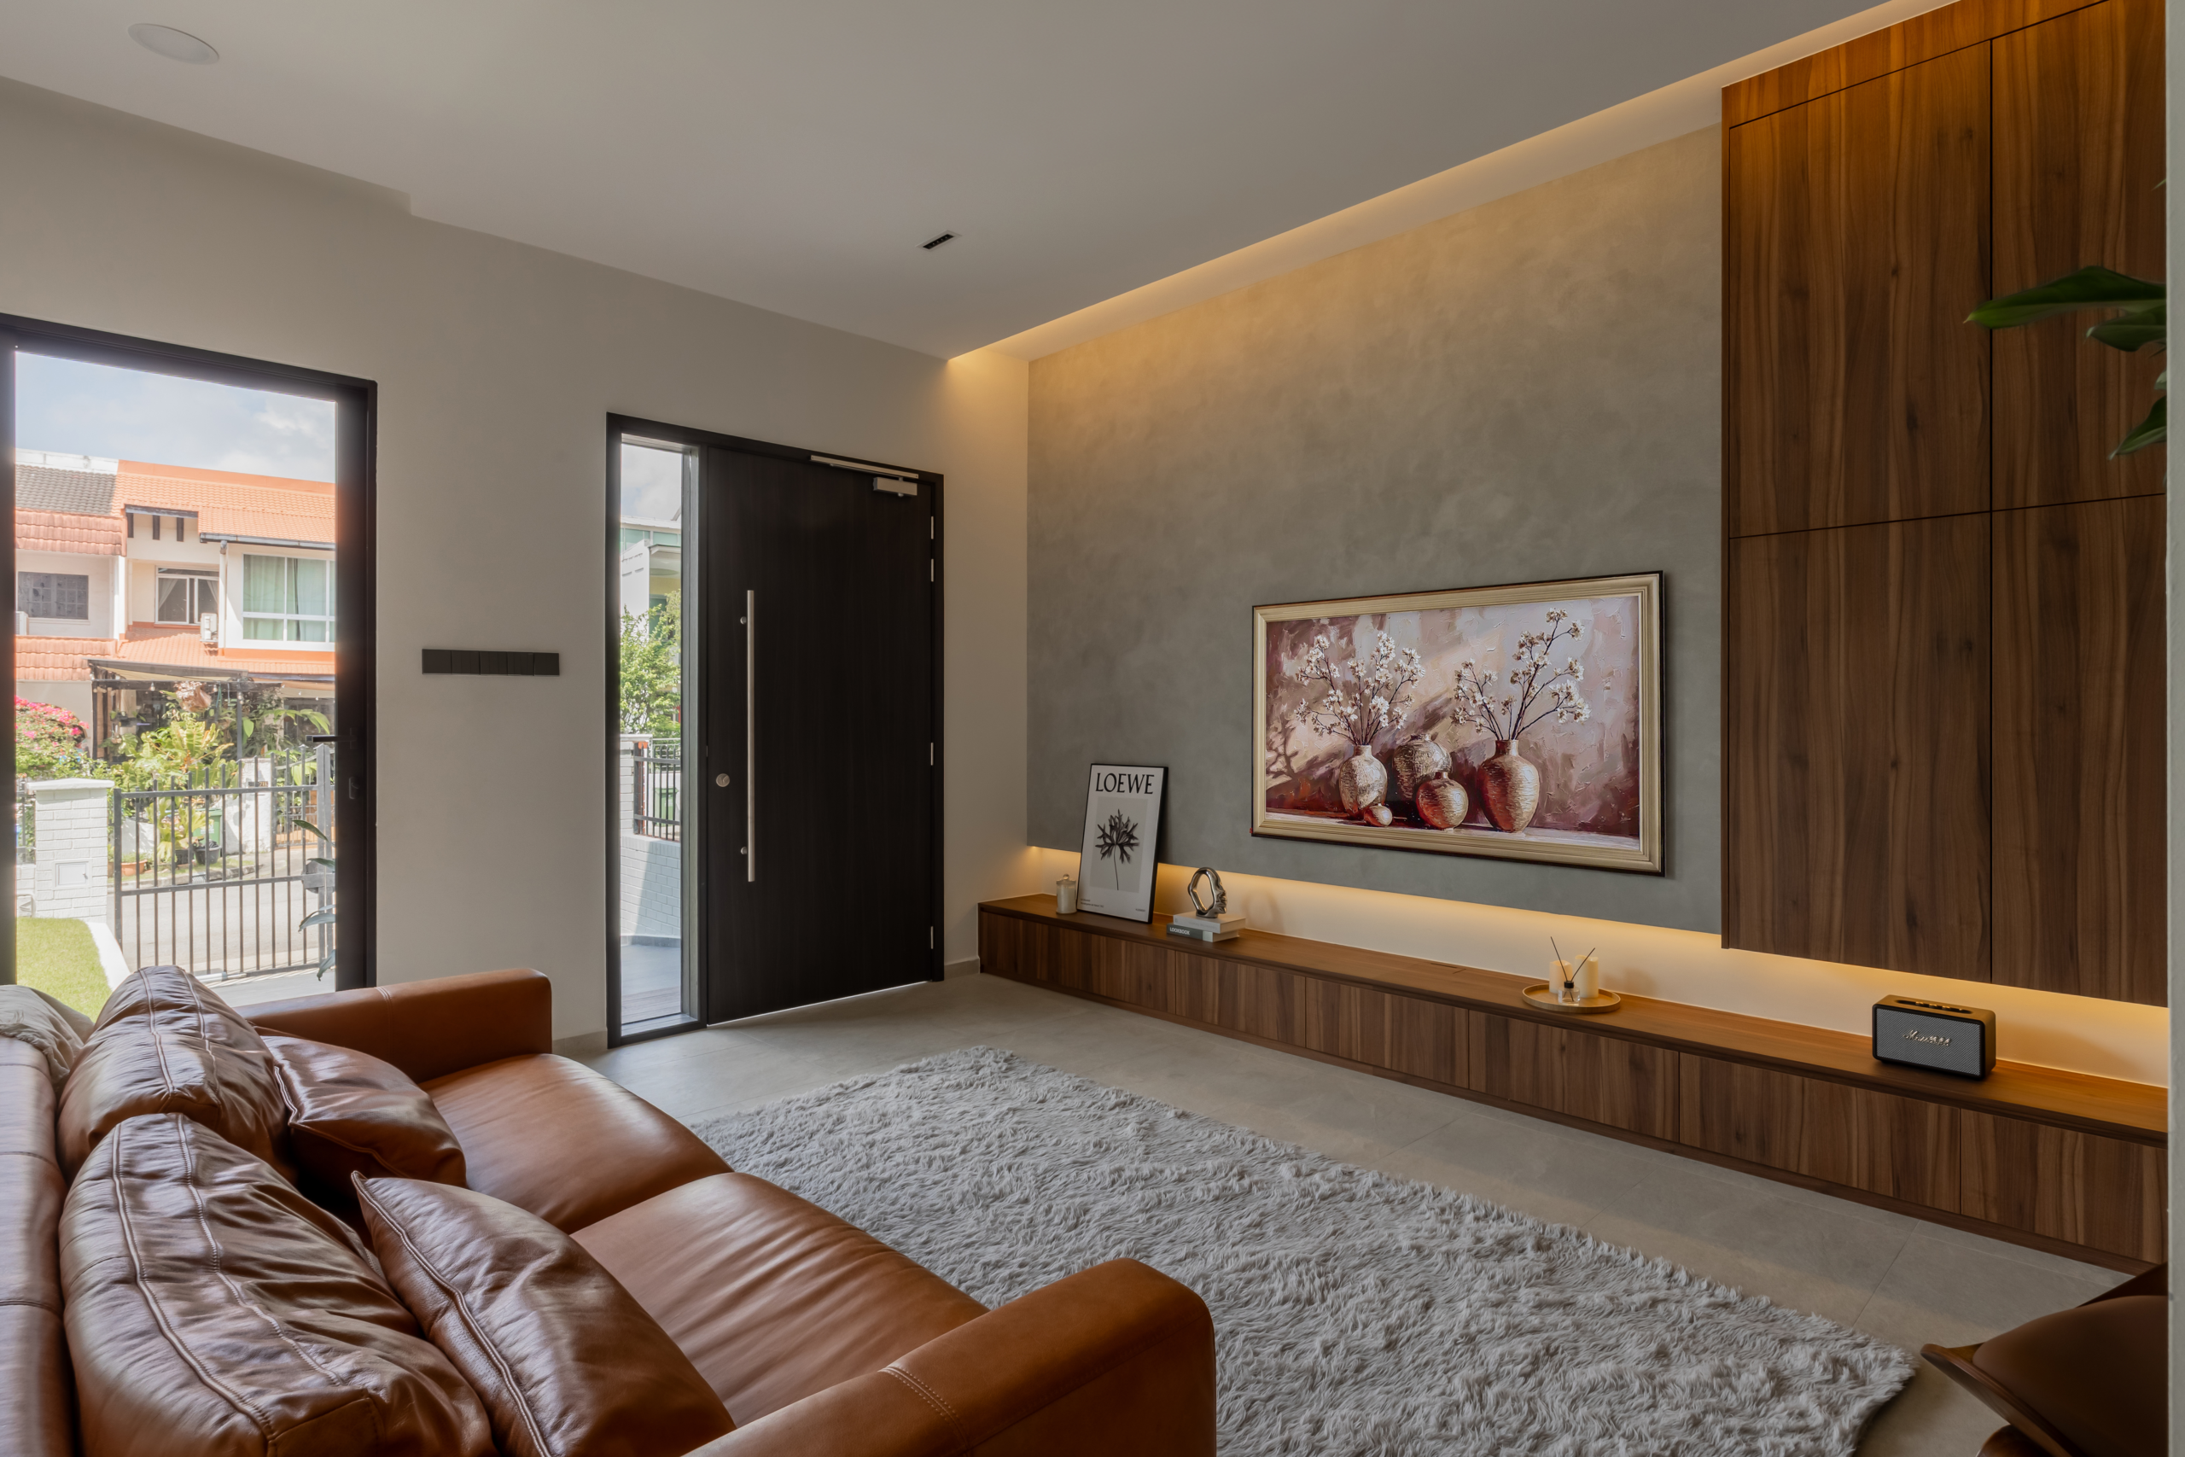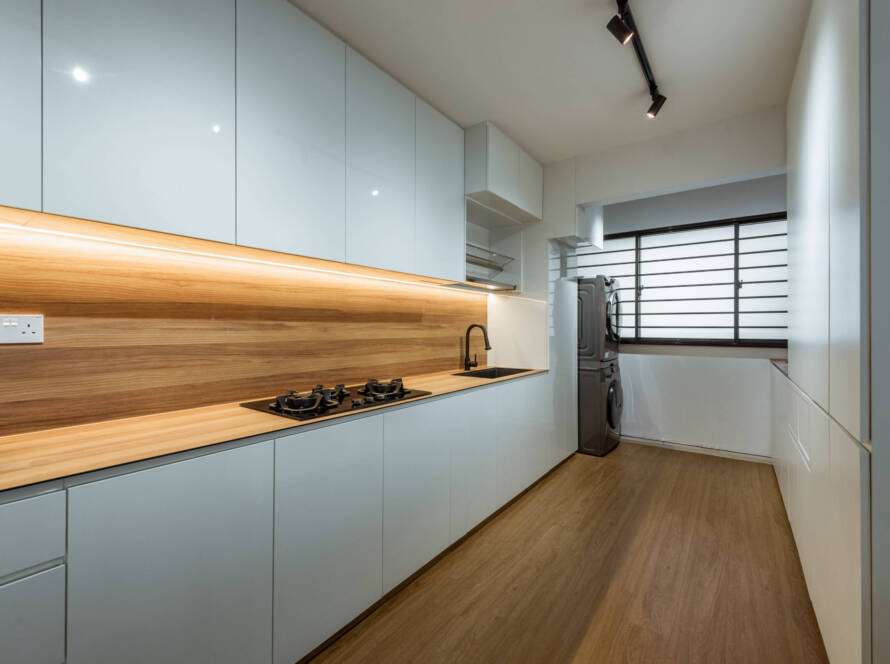


A commercial space is more than just four walls, desks, shelves or display counters. For many businesses, the physical environment is part of the brand.
Walk into a well-designed office and you may immediately feel that the company is organised and professional. Enter a thoughtfully planned retail store and you are more likely to notice the products rather than the clutter. In a restaurant, the interior can influence the entire dining experience.
This is why choosing the right commercial interior designer in Singapore is an important decision for business owners.
Whether you’re setting up a new office, opening a retail shop, renovating an F&B outlet or refreshing an existing commercial space, good design should always combine appearance with practicality.
What Does a Commercial Interior Designer Do?
A commercial interior designer looks at the space from both a design and business perspective.
It’s not simply about selecting colours and furniture. A designer may be involved in space planning, lighting, materials, furniture layouts, storage, branding elements and coordination of the renovation work.
The requirements are also very different from a residential project.
An office needs to support employees and meetings. A retail shop needs to consider customer movement and product visibility. A restaurant needs to balance seating capacity, atmosphere and operational requirements.
The design should therefore start with understanding how the business operates.
Start With Your Business Needs
Before discussing the appearance of the space, think about what the business actually needs.
For an office, consider the number of employees, meeting rooms, private areas, collaborative spaces and storage. If your team is growing, you may also want some flexibility in the layout.
For a retail business, customer movement is important. Customers should be able to enter, browse and find products without feeling restricted.
For an F&B business, the relationship between the dining area, kitchen, service counter and staff areas needs careful consideration.
These details may not sound exciting at the beginning, but they can make a big difference once the business starts operating.
Make Good Use of the Available Space
Commercial properties in Singapore come in many shapes and sizes. Some spaces are wide and open, while others have awkward corners, columns or limited frontage.
Good commercial interior design in Singapore should make the most of what is available.
A designer can help determine where different functions should be located and how people will move through the space.
For an office, that could mean separating quiet work areas from meeting spaces. In retail, it could mean creating a clear customer journey from the entrance to the main displays.
The goal isn’t necessarily to fit as much as possible into the property. Sometimes, leaving enough breathing room makes the space feel more comfortable and professional.
Your Interior Should Reflect Your Brand
Your business already has a personality. Your interior should support it.
A technology company may prefer a clean, contemporary workspace. A boutique retail brand might want something more distinctive and memorable. A café could use natural materials and warm lighting to create a relaxed atmosphere.
Colours, materials, signage, furniture and lighting can all contribute to brand identity.
You don’t need to put your logo on every wall. Subtle design choices can often communicate a brand more effectively.
When the interior and branding work together, customers are more likely to remember the experience.
Lighting Can Change the Entire Space
Lighting is one of the easiest things to overlook during a commercial renovation.
In an office, employees need sufficient lighting to work comfortably. In a retail environment, lighting can draw attention to particular products. In restaurants, softer lighting may help create a more relaxed dining experience.
Rather than using the same lighting everywhere, think about what each area is supposed to achieve.
Task lighting, ambient lighting and accent lighting can be combined to create a space that is both functional and visually appealing.
Choose Materials for Everyday Use
Commercial spaces generally experience more traffic than homes.
Floors are walked on throughout the day, doors and cabinets are used repeatedly, and surfaces may need frequent cleaning.
This makes material selection particularly important.
A material might look fantastic but may not be suitable for a busy commercial environment. Durability, maintenance and cleaning requirements should be considered alongside appearance.
Your designer should be able to explain why particular materials are suitable for the type of business you operate.
Think About Employees and Customers
A good commercial space needs to work for the people using it.
For an office, employee comfort can affect the overall working environment. Consider seating, circulation, lighting, acoustics and access to shared facilities.
For retail and F&B businesses, customers need to feel comfortable too.
Ask yourself simple questions:
Can customers move around easily?
Can staff work efficiently?
Is the entrance easy to identify?
Are important products or areas easy to find?
Can people comfortably spend time in the space?
Answering these questions during the design stage can prevent practical problems later.
Don’t Forget Storage
Storage is often forgotten until the business starts operating.
An office may need space for documents, equipment and supplies. A retail shop may require stock storage. Restaurants need dedicated areas for ingredients, cleaning equipment and other operational items.
Good storage doesn’t necessarily need to be visible.
Built-in cabinets, concealed storage and carefully planned back-of-house areas can keep the main space clean while ensuring staff have easy access to what they need.
Plan for the Future
Businesses change.
Your team may grow, your product range may expand or your operational requirements may change.
If possible, create some flexibility within the design.
For example, an office layout that can accommodate additional workstations may be more useful than one designed around a fixed number of employees.
Likewise, retail fixtures that can be moved or adjusted can make it easier to change displays.
Thinking ahead can help you get more value from the renovation.
Common Commercial Renovation Mistakes
One of the most common mistakes is concentrating too heavily on appearance.
A space can look impressive in photographs and still be difficult to operate.
Another mistake is not considering the customer journey or employee workflow early enough.
Budgeting only for visible design elements can also create problems when practical requirements such as electrical work, lighting, storage or other renovation works are considered later.
Finally, rushing the planning stage can lead to changes during construction, which can affect both the schedule and the final result.
Taking time to plan properly at the beginning usually saves headaches later.
How to Choose a Commercial Interior Designer in Singapore
There are many interior design companies in Singapore, so it can be difficult to know where to start.
Look at previous commercial projects and consider whether the designer has experience with spaces similar to yours.
A designer who mainly works on homes may not necessarily understand the operational requirements of a retail shop, restaurant or office.
Communication is equally important.
During the initial discussion, explain your business, your objectives and any challenges you already see with the space. Pay attention to whether the designer listens and asks useful questions.
The right designer should be interested in understanding your business, not just selling you a particular design style.
Why Work With Musen Interior?
At Musen Interior, we believe commercial spaces should be designed around the people and businesses using them.
Every project has its own requirements. An office needs to support productivity and collaboration. A retail environment needs to create a good customer experience. Other commercial spaces may have completely different operational needs.
Our approach focuses on bringing together practical space planning, thoughtful materials, lighting and visual design to create a space that works for the business.
If you’re considering a commercial interior design or renovation project in Singapore, Musen Interior can help you explore a design approach that reflects your brand while keeping everyday functionality in mind.
Final Thoughts
A successful commercial renovation isn’t simply about making a space look impressive.
It’s about creating an environment that works.
Employees should be able to do their jobs comfortably. Customers should be able to navigate the space naturally. Staff should have the storage and facilities they need. And the overall interior should communicate something about your business.
With the right planning and an experienced commercial interior designer in Singapore, you can create a space that not only looks professional but also supports the way your business operates.
For businesses planning their next renovation, Musen Interior can help turn an empty or outdated commercial space into an environment that feels purposeful, practical and aligned with the brand.